

 Listed by MLSlistings Inc. / Listed By: Christine "Christy" Infantino, Coldwell Banker Realty - Contact: 408-391-5975
 12350 Foothill Avenue San Martin, CA 95046
Active (46 Days)
$1,999,000 (USD)
OPEN HOUSE TIMES
-
OPENSat, Sep 191:00 pm - 4:00 pm

Description
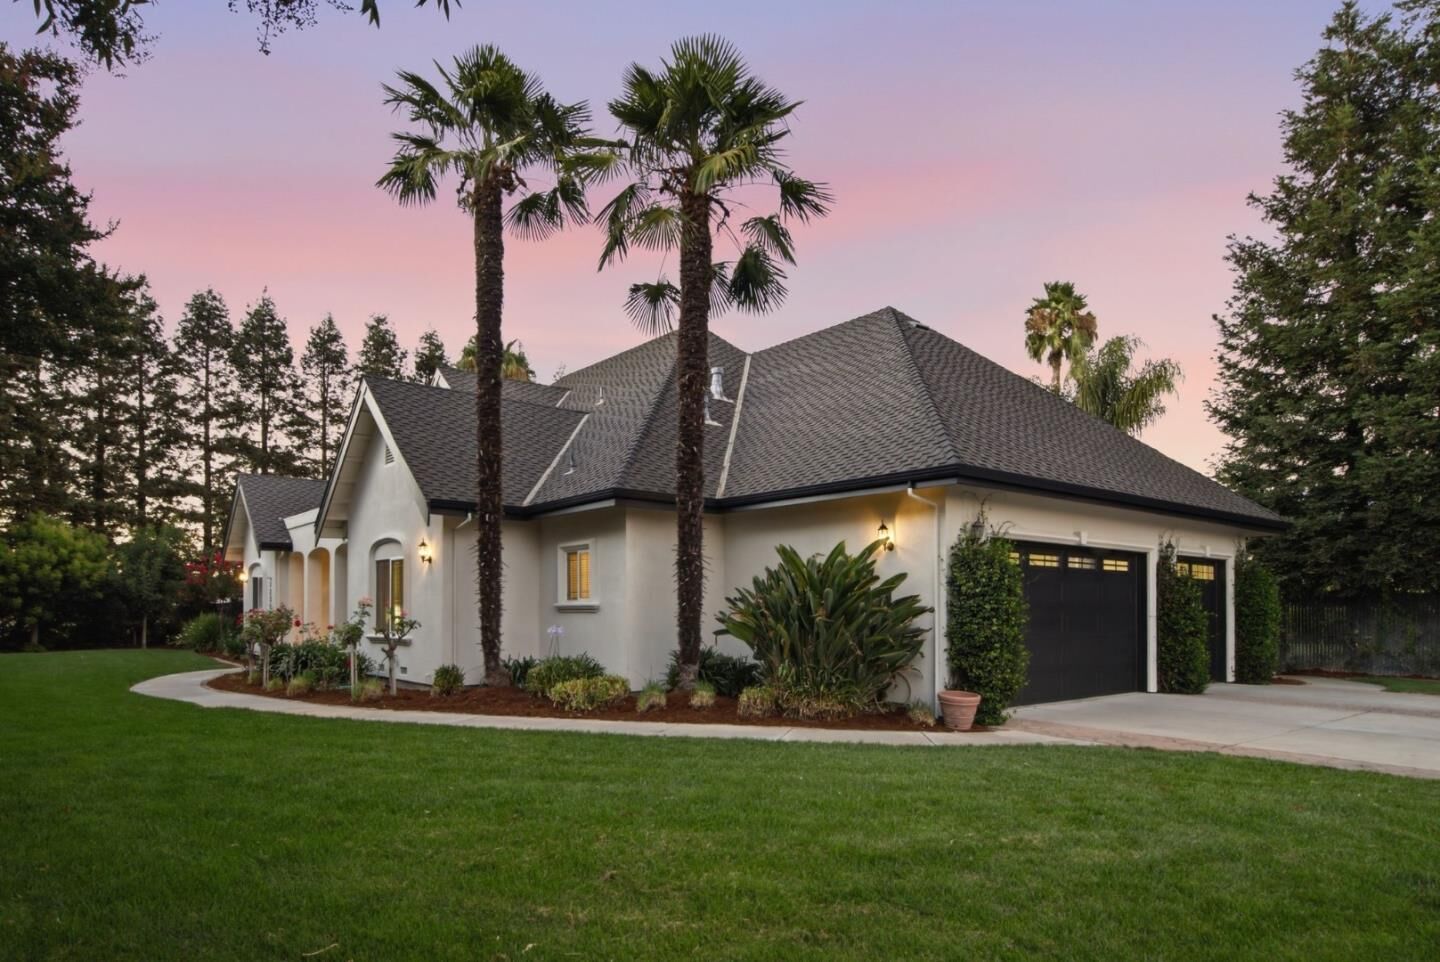
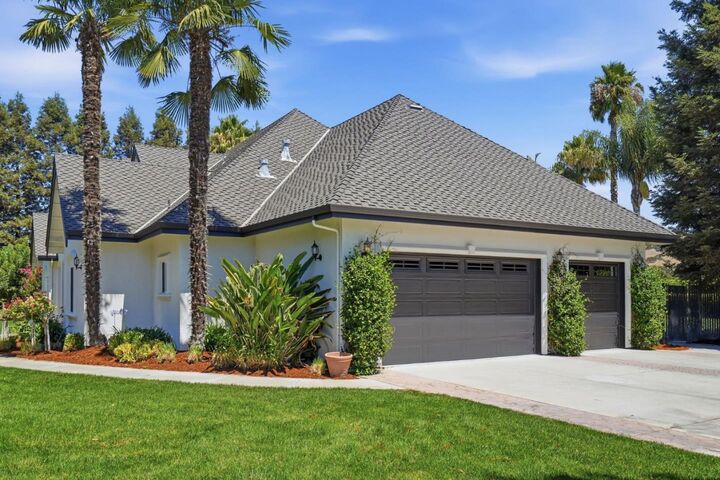
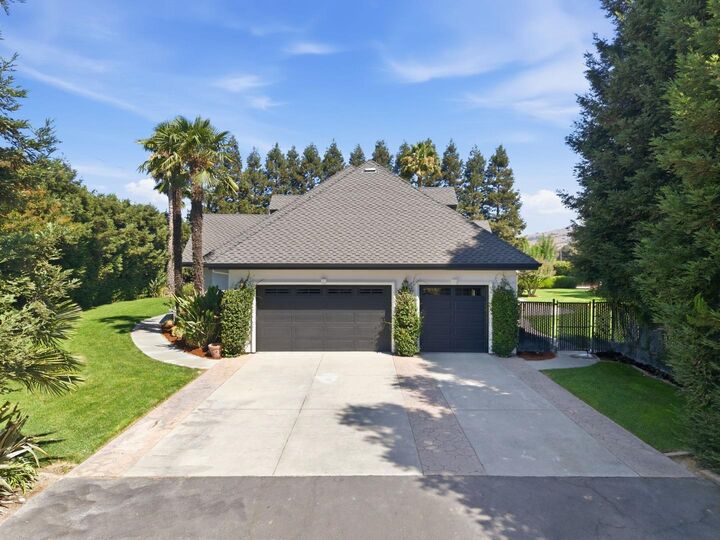
Custom built in 2001, this beautiful San Martin residence features a thoughtfully designed layout with soaring ceilings, a dramatic custom curved freestanding staircase, and an open-concept floor plan ideal for everyday living and entertaining. The well-appointed kitchen opens seamlessly to the family room, while French doors lead to a deck overlooking beautifully landscaped grounds. The main level includes a private office. Three generously sized bedrooms each feature a private en-suite bathroom, while a large bonus room offers flexible space for a playroom, home office, fitness studio, or additional living area. Fresh interior and exterior paint, refinished hardwood flooring, new carpet, three-zone HVAC, and a three-car garage enhance the homes comfort and functionality. Expansive lawns, mature landscaping, picturesque hillside views, and abundant usable outdoor space complete this private retreat, located just minutes from Morgan Hill, Gilroy, wineries, golf, shopping, dining, and major commute routes. A must-see!
MLS #:
ML82055361
ML82055361
Lot Size
0.71 acres
0.71 acres
Type
Single-Family Home
Single-Family Home
Year Built
2001
2001
Views
Mountains, Hills
Mountains, Hills
School District
480
480
County
Santa Clara County
Santa Clara County
Listed By
Christine "Christy" Infantino, DRE #01952852 CA, Coldwell Banker Realty, Contact: 408-391-5975
Source
MLSlistings Inc.
Last checked Sep 19 2026 at 9:55 AM GMT+0000
MLSlistings Inc.
Last checked Sep 19 2026 at 9:55 AM GMT+0000
Bathroom Details
- Full Bathrooms: 3
- Half Bathroom: 1
Interior Features
- Tub / Sink
- Washer / Dryer
- Inside
Kitchen
- Garbage Disposal
- Microwave
- Pantry
- Dishwasher
- Countertop - Granite
- Island
- Exhaust Fan
- Hood Over Range
- Cooktop - Gas
- Oven - Double
- Island With Sink
- Refrigerator
Lot Information
- Regular
- Private / Secluded
Property Features
- Deck
- Fenced
- Fireplace: Gas Starter
- Fireplace: Gas Burning
- Foundation: Concrete Perimeter
Heating and Cooling
- Central Forced Air - Gas
- Central Ac
Flooring
- Hardwood
- Marble
- Carpet
Exterior Features
- Roof: Composition
Utility Information
- Utilities: Public Utilities, Water - Well
- Sewer: Septic Connected
School Information
- Elementary School: San Martin/Gwinn Elementary
- Middle School: Lewis H. Britton Middle
- High School: Live Oak High
Garage
- Electric Car Hookup
- Attached Garage
Stories
- 2
Living Area
- 3,777 sqft
Additional Information: San Jose | 408-391-5975
Location
Estimated Monthly Mortgage Payment
*Based on Fixed Interest Rate withe a 30 year term, principal and interest only
Listing price
Down payment
%
Interest rate
%Mortgage calculator estimates are provided by Coldwell Banker Real Estate LLC and are intended for information use only. Your payments may be higher or lower and all loans are subject to credit approval.
Disclaimer: The data relating to real estate for sale on this website comes in part from the Broker Listing Exchange program of the MLSListings Inc.TM MLS system. Real estate listings held by brokerage firms other than the broker who owns this website are marked with the Internet Data Exchange icon and detailed information about them includes the names of the listing brokers and listing agents. Listing data updated every 30 minutes.
Properties with the icon(s) are courtesy of the MLSListings Inc.
Listing Data Copyright 2026 MLSListings Inc. All rights reserved. Information Deemed Reliable But Not Guaranteed.
Properties with the
 icon(s) are courtesy of the MLSListings Inc.
 Listing Data Copyright 2026 MLSListings Inc. All rights reserved. Information Deemed Reliable But Not Guaranteed.
